
Avinashi, Tirupur•4 BHK Bespoke Villa Residence
Avinashi Tirupur Villa
An elegant villa combining rich wood textures, earthy palettes, bespoke brass inlays, and an open-concept flow that seamlessly connects living, dining, and master private quarters.
TIMELINEDelivered in 44 Days
PROTECTION10-Year Comprehensive Warranty
Architectural Palette
Natural Oak
Deep Slate
Silk White
10-YEAR WARRANTY ISSUED
Room-by-Room Execution
Executed Spaces & Specifications
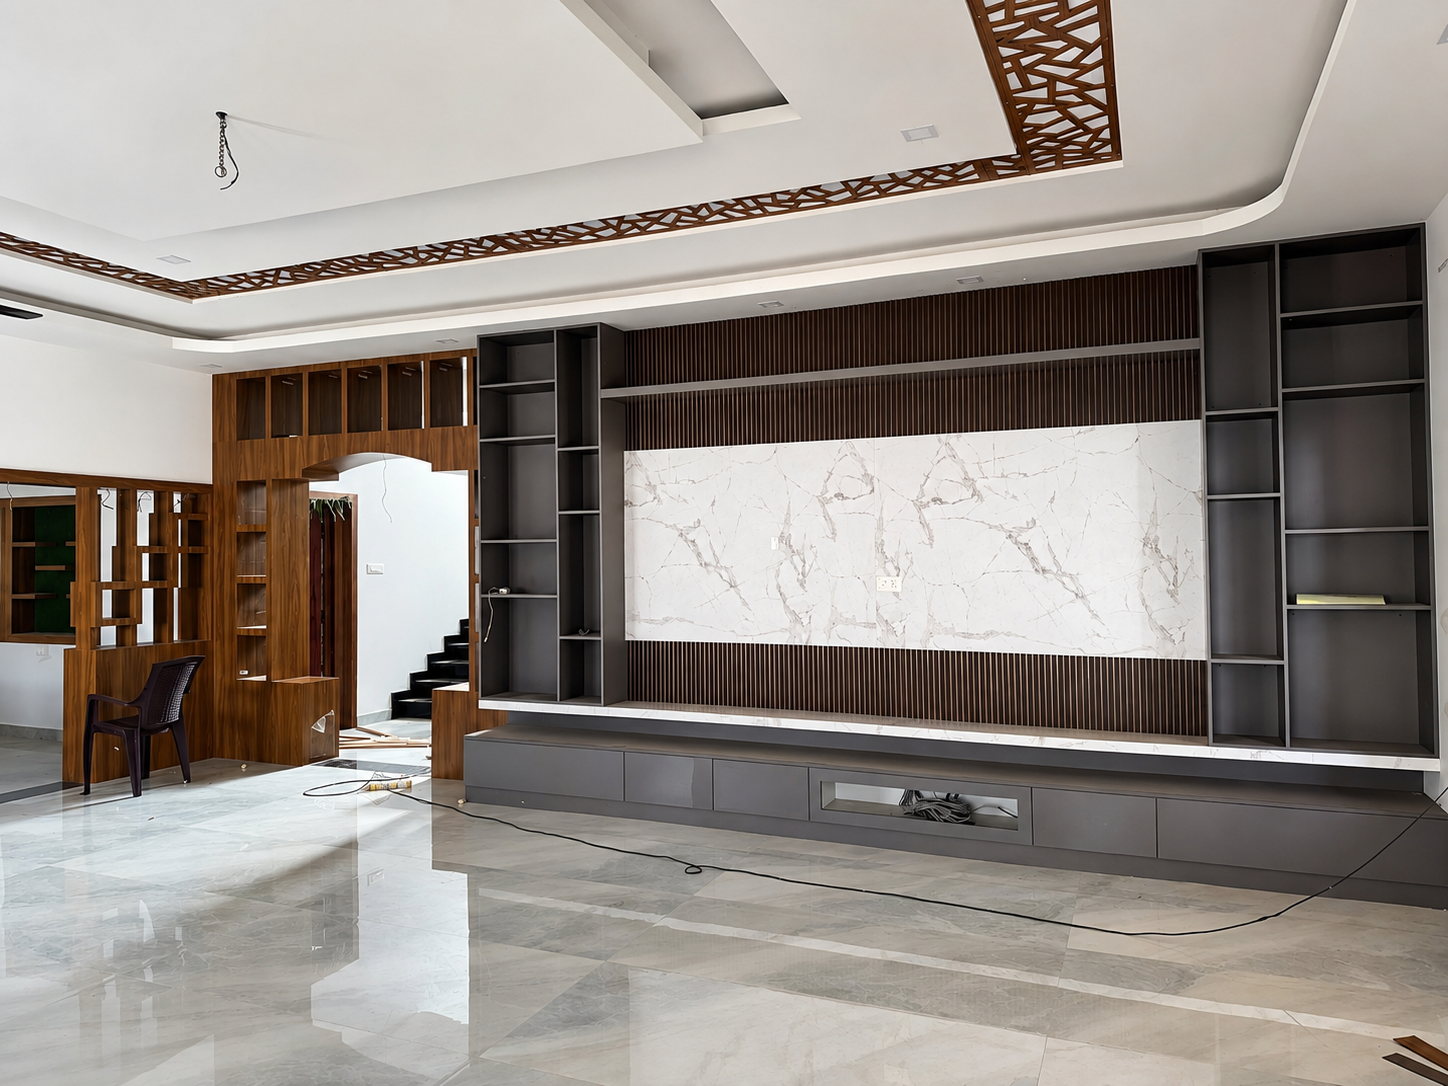
Living Space
SPACE 01 • LIVING SPACE
Warm Oak & Slatted Living Lounge
Specifications:
- Custom Fluted Timber Feature Wall
- Integrated Floating TV Credenza
- Curved Organic Sofa Ensemble
Modular Kitchen
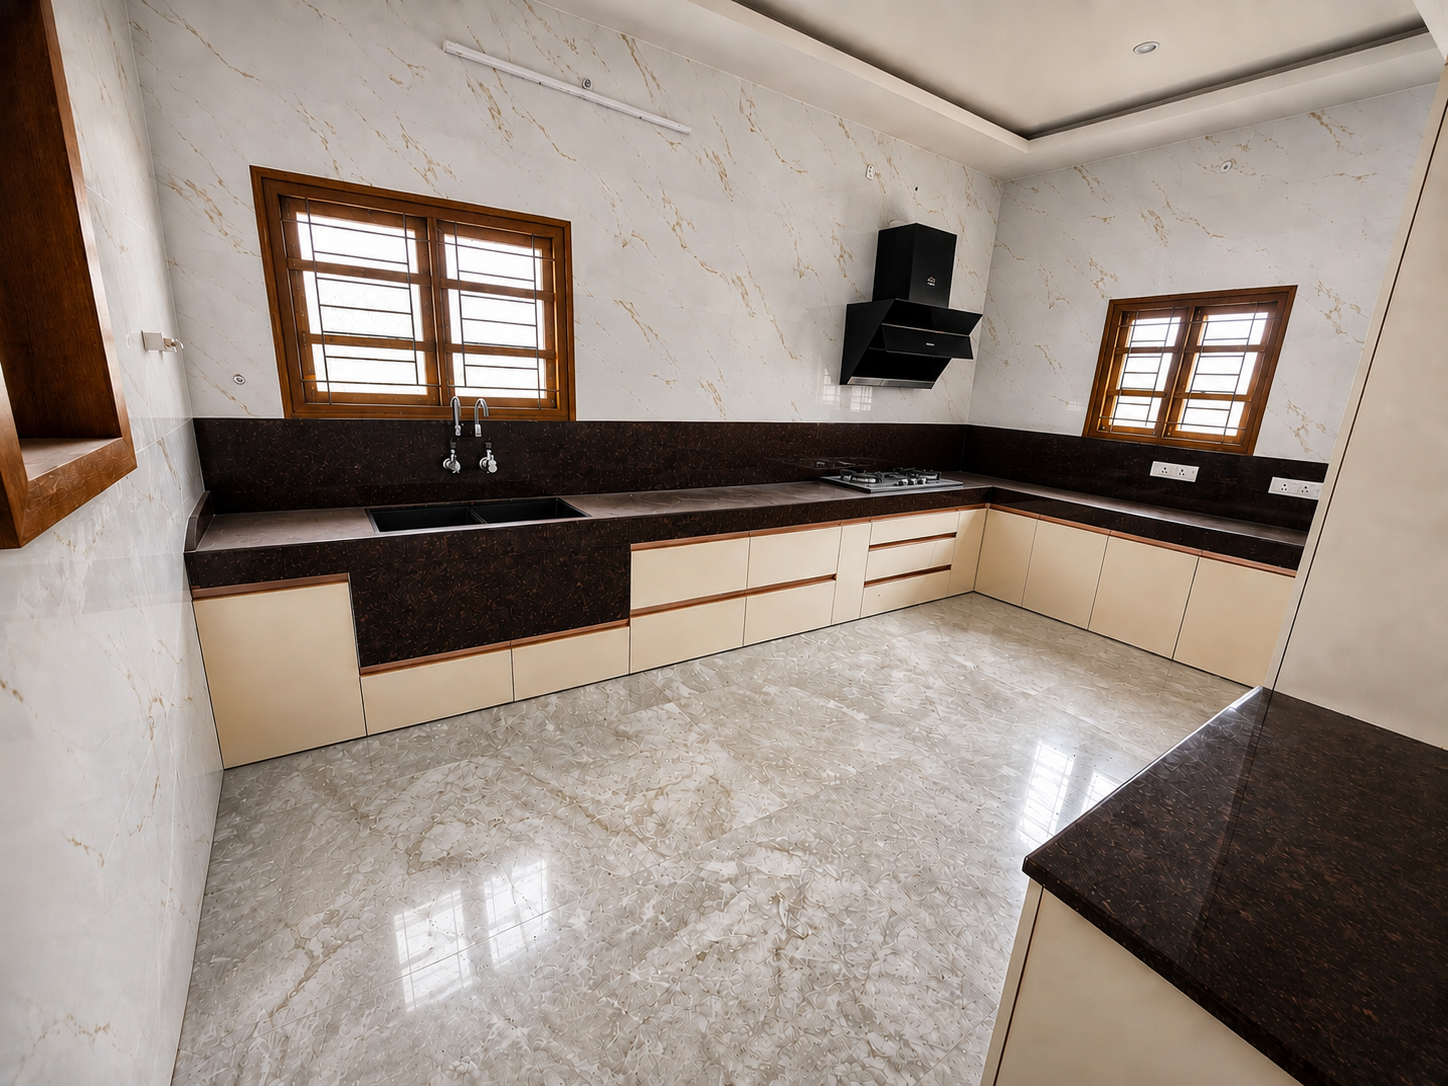
SPACE 02 • MODULAR KITCHEN
Parallel Chef Modular Kitchen
Specifications:
- 8 x 10 to 10 x 10 ft Medium Kitchen
- Anti-Scratch Matte Laminate Cabinetry
- Concealed LED Task Lighting Under Counters
Master Bedroom
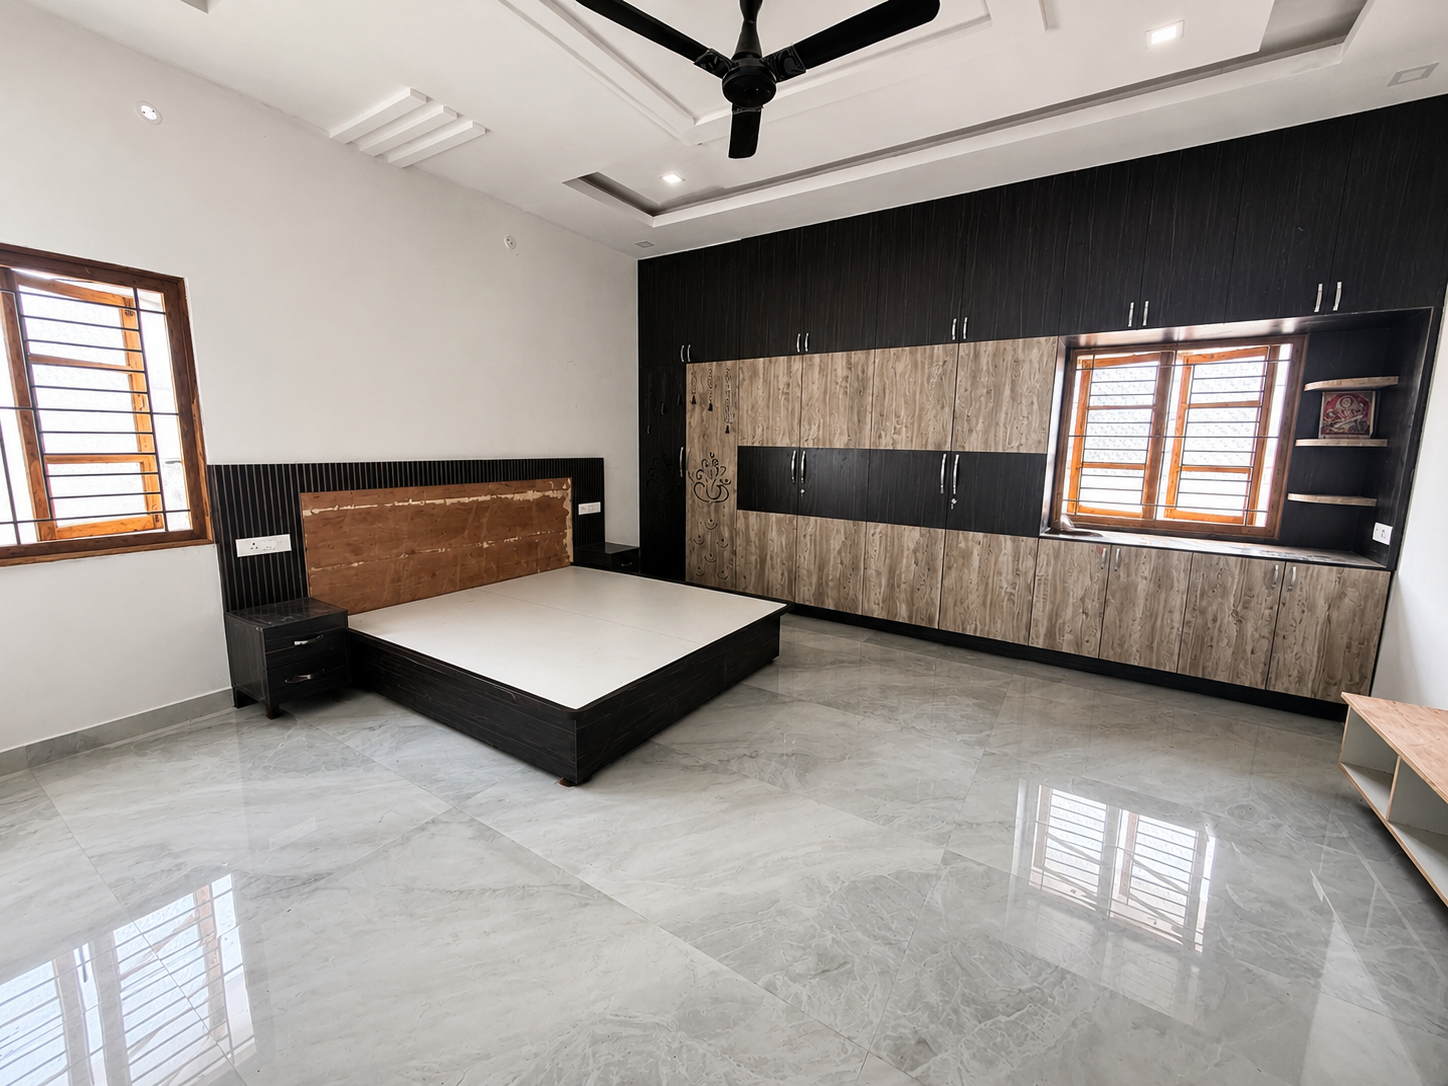
SPACE 03 • MASTER BEDROOM
Zen Master Bedroom Suite
Specifications:
- 12 x 14 ft+ King Master Bedroom
- Textured Headboard Wall with Brass Trim
- Full Height Wardrobe & Dressing Niche
False Ceiling
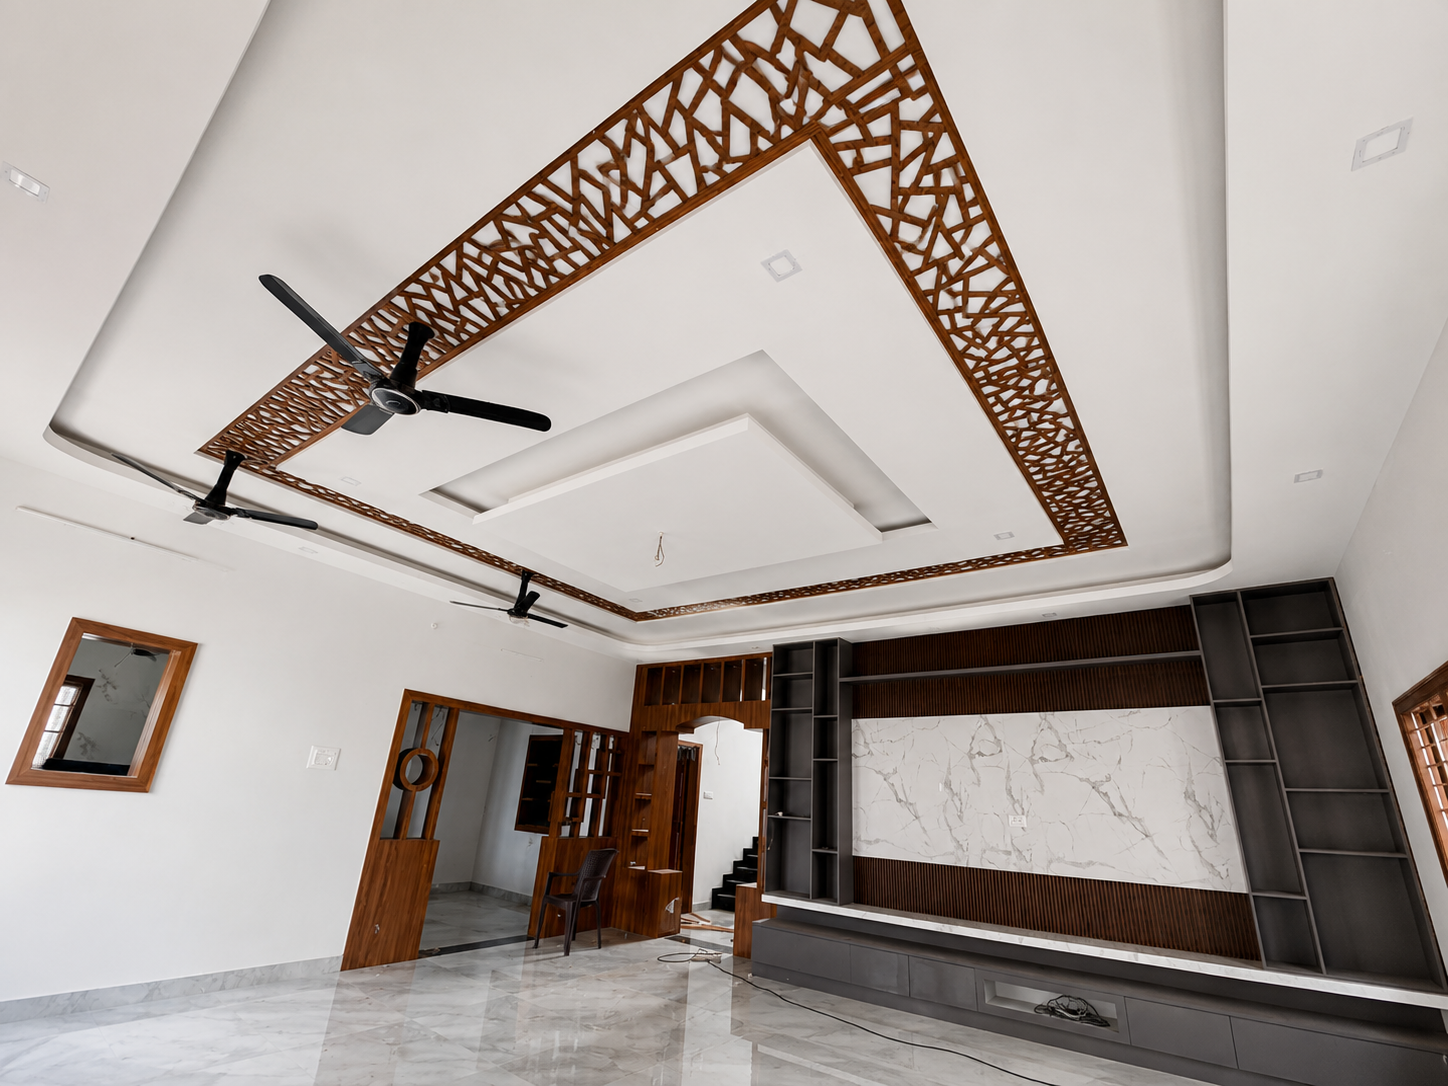
SPACE 04 • FALSE CEILING
Architectural False Ceiling & Lighting
Specifications:
- Recessed Cove LED Ambient Illumination
- Seamless Gypsum Finish with Zero Sagging
- Smart Dimmable Accent Downlights
Bespoke Interior Execution
Want a similar interior designed for your home?
Book an in-person 3D design session with our principal architects and receive an itemized quote within 24 hours.